A Vancouver Addition Blurs the Line Between House and Garden
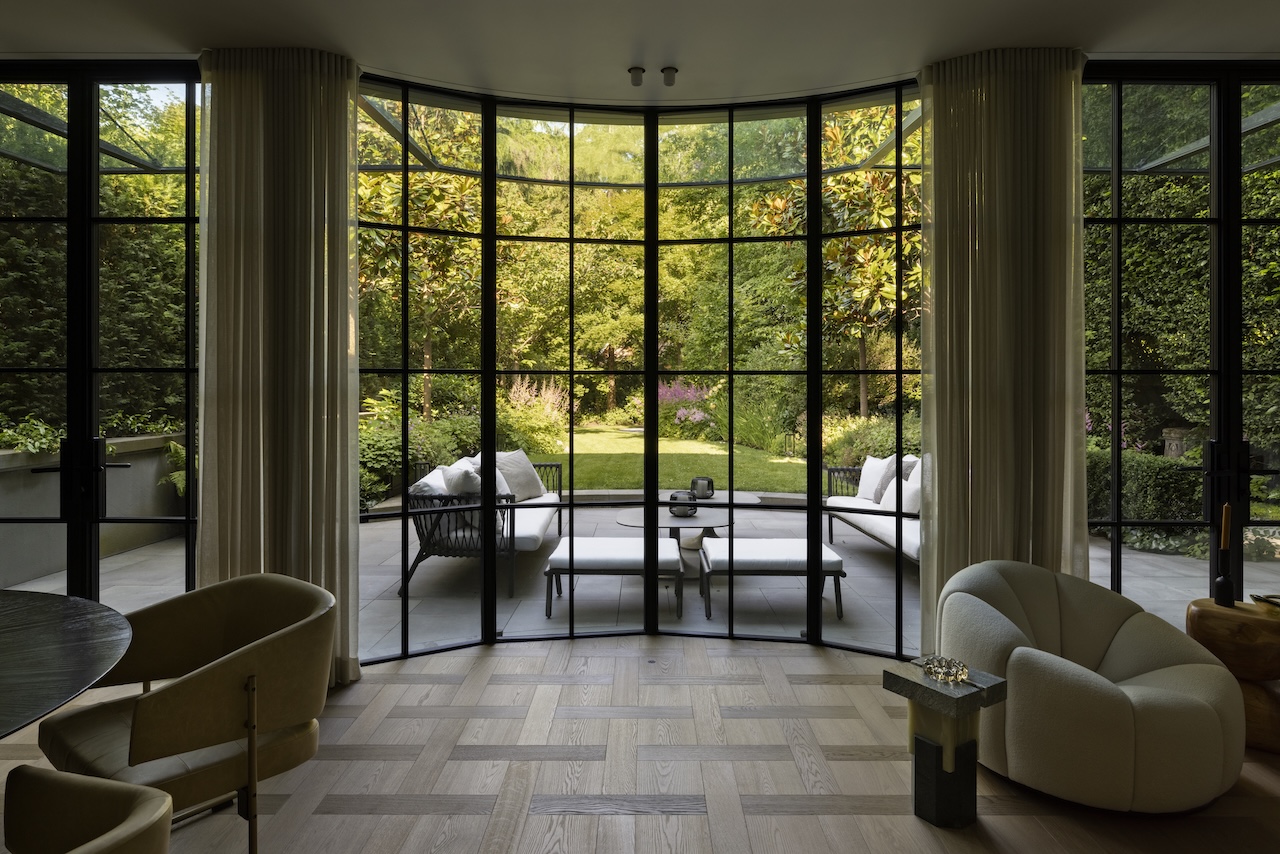
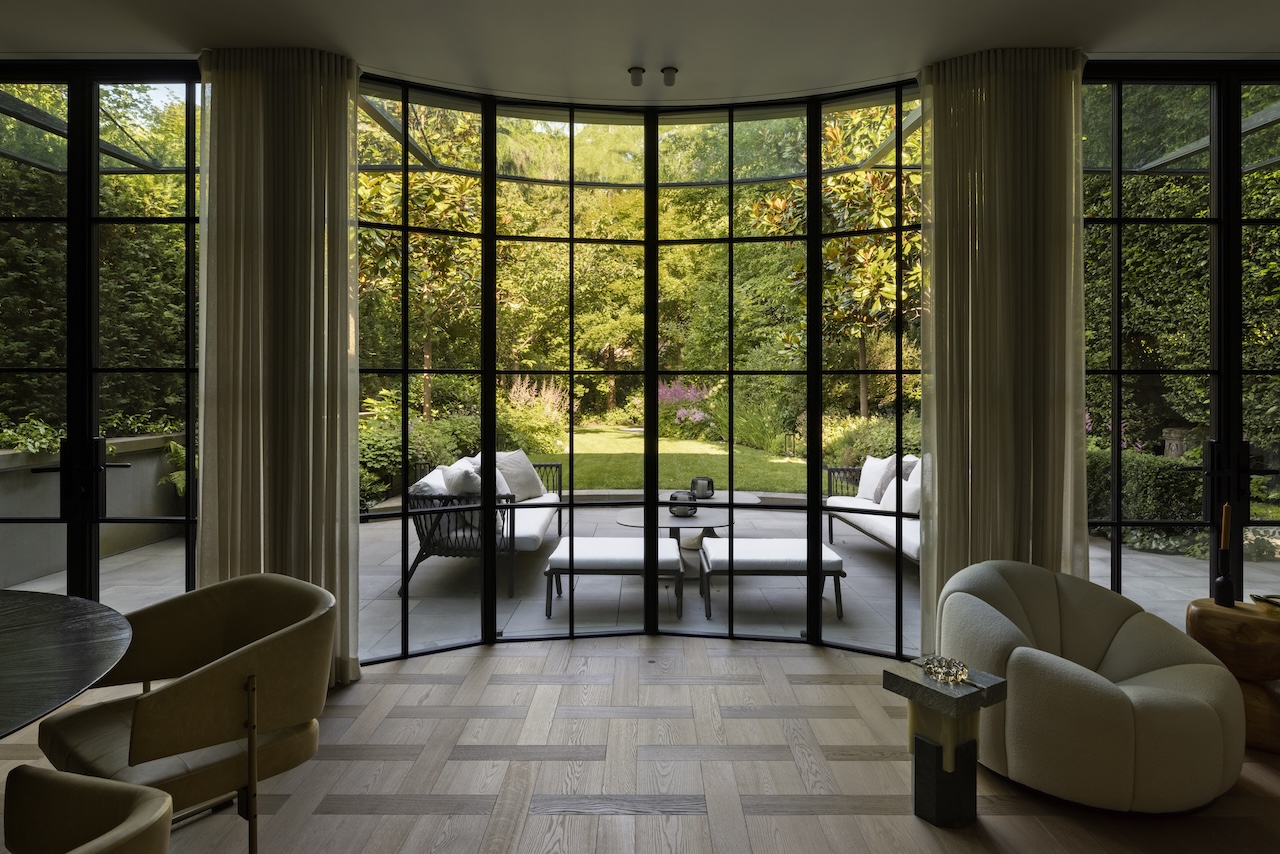
Floor-to-ceiling glazing set flush with the ground does something a conventional window cannot. The floor plane appears to continue past the wall and out into the planting, and the room gives up its identity as a container. This was the brief the owners handed Evoke International Design when they moved back to Vancouver from Calgary and took on a secondary dwelling standing on the grounds of a 1912 Shaughnessy estate.

Photography by Ema Peter
Bringing the glass all the way down to ground level creates the illusion of an almost seamless transition, but achieving that effect required careful construction. Working with builder Linden Construction, Evoke incorporated drainage and a subtly sloped bluestone terrace to direct rainwater away from the threshold. Senior designer Mauricio Marcantonio specified steel rather than aluminum for the frames, accepting its lower thermal performance in exchange for sightlines slim enough that the mullions read more like drawn lines than structural interruptions.

Photography by Ema Peter
Black metal frames also let the addition speak to its neighbor without imitation. Thomas Hooper’s 1912 house for Lieutenant Governor Eric Hamber, built next door in a Tudor and Gothic Revival hybrid with Arts and Crafts influences, carries leaded casements whose dark lines divide the light into a grid and make the structure of the opening visible. The new glazing performs the same operation at a different scale. Divided light, dark lines, an honest grid. The addition can be fully contemporary in its detailing and still register as a relative.

Photography by Ema Peter
The interiors, designed in collaboration between Evoke, James McIntyre Interior Design, and the homeowners, include soft whites, warm grays, oak floors, and Calacatta counters. The neutral palette lets the garden supply the color. A white sculptural staircase, threaded into the existing structure without compromising it, brings amore expressive gesture to the restrained interior. Furniture by Pierre Paulin, Joe Colombo, Vladimir Kagan, and Paul Evans sits against a Serra over the living room fireplace.

Photography by Ema Peter
Tasha Sangha at Paul Sangha Creative designed the exterior half of the composition to be experienced through the glass, with Fossil Landscape Construction executing the landscaping. Sangha and her team retained the mature canopy and layered a pastel understory beneath it, while pleached Portuguese laurels form a green wall against bluestone in the South Courtyard. Wisteria continues to train over the perimeter, and a cast bronze torso by Al Stinson sits within the landscape. Fixtures from Inverlight, Flos, and Bocci cast a low glow across the planting after dark, keeping the glass from turning into a black mirror and allowing the garden to remain part of the interior experience after sunset.

Photography by Ema Peter
Source: design-milk.com