Can Unconventional Home Designs Enhance Longevity? The Vision of Arakawa and Gins
In East Hampton, a remarkable structure known as Bioscleave House, or the Lifespan Extending Villa, challenges conventional ideas of comfort and design. Completed in 2008, this unique residence is the brainchild of Japanese architects Arakawa and Madeline Gins, who sought to create a living space that would not only engage its inhabitants but also potentially extend their lives. The house features an undulating floorplan that requires residents to navigate through a series of steps, rises, and falls, forcing them to remain aware of their movements and surroundings.
Arakawa and Gins, who began collaborating in the 1960s, have long explored the intersection of architecture and human perception. Their first joint project, The Mechanism of Meaning, focused on how people interpret language and reality. Over decades, they transitioned from theoretical research to tangible designs, emphasizing the importance of physical experience in understanding space. Through installations like Stuttering God, they encouraged visitors to engage with their environments in a way that challenged their preconceived notions.
By the time they published Architectural Body in 2002, the duo had developed a critical view of traditional comfort. They argued against the pursuit of comfort as an automatic response, suggesting instead that architectural designs should provoke sensory surprises. Their work stands in stark contrast to the typical residential design that aims to make living spaces effortlessly functional and comfortable. Arakawa and Gins postulated that by disrupting habitual movements, occupants could awaken their senses and reconsider their relationship with their surroundings.
Their commitment to this philosophy found concrete form in Bioscleave House, which serves as an experimental laboratory for living. The home is intentionally designed to maintain an element of uncertainty, with peculiar window heights and strategically placed poles to aid balance. This structure aims to keep the body and mind engaged, ultimately fostering a state of heightened awareness. The architects believed that by continually challenging the body’s learned responses, they could encourage a process of reconfiguration that might extend human life.
Before Bioscleave, Arakawa and Gins had already begun exploring these themes in other projects, such as the Ubiquitous Site at the Nagi Museum of Contemporary Art in Japan. This installation featured tilted floors and disorienting perspectives that invited visitors to experience space as a child would, free from the constraints of adult spatial knowledge. This ongoing inquiry culminated in their larger project, the Site of Reversible Destiny in Yoro Park, where they crafted a landscape filled with shifting paths and playful architecture designed to stimulate bodily awareness.
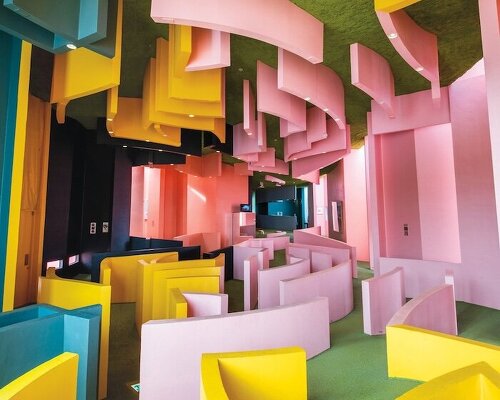
The transition from conceptual art installations to residential architecture, as seen in the Reversible Destiny Lofts Mitaka, marked a significant evolution in their work. These apartments, completed in 2005, are characterized by vibrant colors and uneven floors, pushing residents to remain actively engaged with their environment. The aim was to ensure that even daily routines would necessitate a conscious effort, thus promoting an ongoing awareness of physicality.
Ultimately, Bioscleave House epitomizes Arakawa and Gins’ radical ideas about architecture and existence. By creating a space that disrupts comfort and familiarity, they propose that we might not only live longer but also live more fully. Their exploration of how designed environments can influence longevity raises intriguing questions about the nature of life, death, and the potential for human beings to adapt and thrive in challenging conditions.
Source: www.designboom.com