Designing Sustainable Habitats for Life on Mars and the Moon
By Editor • September 2, 2026 • 2 min read
NASA is currently testing the limits of human endurance in space with its innovative Mars Dune Alpha, a 1,700-square-foot habitat located at the Johnson Space Center in Houston. Four crew members—Ross Elder, Ellen Ellis, Matthew Montgomery, and James Spicer—are spending 378 days in isolation, simulating life on Mars as part of the CHAPEA mission. Their journey began on October 19, 2025, and they will remain in this futuristic residence until October 31, 2026.
Constructed by BIG and 3D-printed by ICON, Mars Dune Alpha is equipped with private rooms, workspaces, a medical station, and areas for growing food. The crew engages in exercise, maintenance, and even simulated Mars walks on red sand, while facing challenges like limited resources and communication delays that mimic the distance between Earth and Mars.
The design of Mars Dune Alpha emphasizes the integration of living spaces with essential infrastructure. Unlike traditional homes, where support systems like water and waste management are often hidden, this habitat requires a layout where everything is interconnected. Privacy, normally a simple architectural choice, becomes a crucial element in this confined environment, influencing both comfort and functionality.
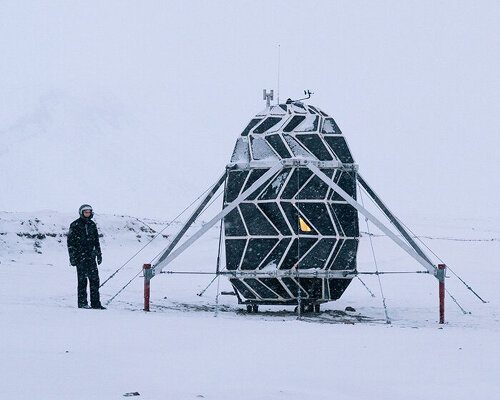
Similarly, the LUNARK project, an experimental lunar habitat created by SAGA Space Architects, tested its design in Greenland’s harsh climate. Architects Sebastian Aristotelis and Karl-Johan Sørensen lived in LUNARK for 60 days, where they experienced the challenges of isolation in a compact space. The habitat featured private sleeping pods and programmable light panels, simulating natural daylight to help maintain a circadian rhythm.
In both habitats, the approach to waste management presents unique challenges. With no option to simply dispose of waste, systems must be engineered to recycle resources efficiently. The European Space Agency’s MELiSSA initiative aims to create a closed-loop ecosystem that processes organic waste, recycles carbon dioxide, and produces oxygen through a combination of biological processes and plant growth.
Moreover, the importance of sensory design becomes apparent in these extreme environments. Maintaining mental well-being is as crucial as providing physical needs. LUNARK's use of programmable lighting is one way to counteract the lack of natural sunlight, creating a more hospitable environment. This highlights the need for architecture not only to provide shelter but also to support the psychological health of its inhabitants.
In the CHAPEA mission, the crew faces obstacles such as simulated equipment failures and the need to operate with limited resources. These scenarios require inhabitants to adapt and maintain their habitat, bringing maintenance into the forefront of architectural design. Spare parts and tools, including a 3D printer, are integrated into the habitat to empower the crew to solve problems as they arise.
As research continues, architects and engineers are exploring sustainable building strategies for extraterrestrial habitats. By utilizing materials found on the Moon or Mars, such as lunar regolith, future designs aim to reduce the need for transporting heavy materials from Earth. This approach not only enhances sustainability but also addresses the unique challenges of building and living on other planets.
Source: www.designboom.com
#CHAPEA #habitats #LUNARK #Mars Dune Alpha #NASA #space architecture