Compact Living: The Petite Pelican Tiny Home Maximizes Space and Style
By Editor • August 28, 2026 • 1 min read
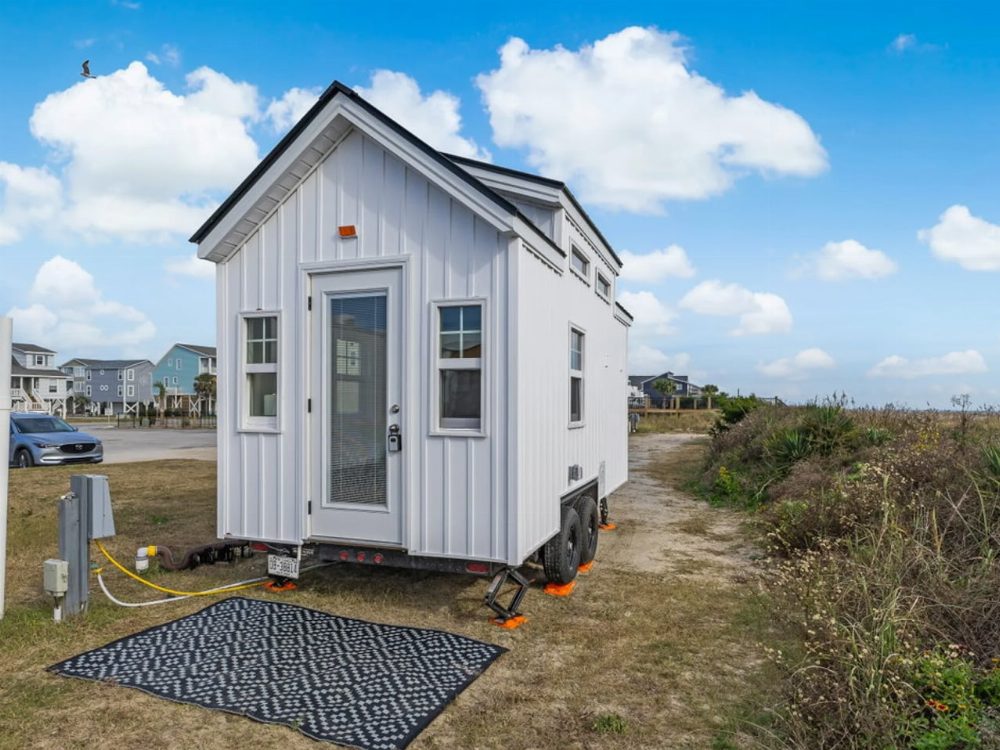
The Petite Pelican, a cleverly designed tiny home on wheels, challenges conventional notions of space with its efficient 128-square-foot layout. Priced at $60,000 and located in North Carolina, this 16-foot dwelling is a testament to smart design, featuring a full kitchen, bathroom, loft bedroom, and accommodations for four.
Its exterior is strikingly modern, combining white board-and-batten siding with a black metal gable roof, creating a visually appealing aesthetic. A double-axle trailer ensures mobility, making it ideal for those seeking a home that can travel.
Inside, the home boasts a stylish blend of beadboard and shiplap, complemented by luxury vinyl flooring and ample natural light. The open-plan living area seamlessly connects to a galley-style kitchen, equipped with sage green cabinetry and a full-size fridge. A versatile sofa serves as a twin daybed with a trundle, while a loft above hosts a double bed.
The compact bathroom features a walk-in shower and practical floating shelves. Fully furnished and ready for immediate occupancy, the Petite Pelican stands out as an accessible entry in the tiny home market.
Source: www.yankodesign.com
#design #North Carolina #Petite Pelican #real estate #tiny home