From Dormitory to Dwellings: A Slovak Transformation
By Editor • August 20, 2026 • 1 min read
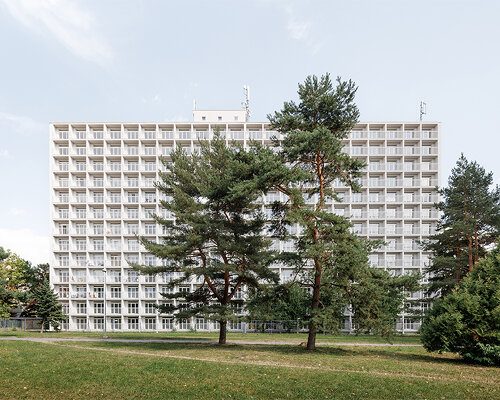
The Slovak architectural firm Atrium Architekti has revitalized KOSMALT, a thirteen-story dormitory originally built in the 1960s for steelworkers in Košice, transforming it into a modern residential complex with 507 homes.
Named after an enameled steel type from the local steelworks, the building's distinct concrete façade and grid-like structure have been preserved in this renovation. The architects focused on maintaining the building's identity while enhancing its interiors and exteriors to meet contemporary standards.
Key to the project was the restoration of original materials, such as terrazzo flooring, marble cladding, and steel beams, which showcase the building's historical essence. New design elements, including colorful wayfinding systems and modern metal accents, contrast with the existing structure, creating a cohesive yet distinct architectural dialogue.
Each of the 507 apartments, compactly designed at around 21 square meters, caters to modern living needs for singles and couples. Large windows and loggias provide expansive views of Košice, enhancing the sense of space within these smaller units. The communal areas are designed to foster social interaction, with well-lit corridors and staircases that are spacious and welcoming.
Despite its original rigid design as a dormitory, KOSMALT’s renovation showcases how postwar architecture can adapt to contemporary lifestyles while retaining its historical significance. The project exemplifies a thoughtful balance between preserving the past and embracing the future.
Source: www.designboom.com
#architecture #Atrium Architekti #Košice #KOSMALT #renovation