Innovative Cabin Design Merges Viking Traditions with Modern Techniques in Norway
By Editor • August 28, 2026 • 1 min read
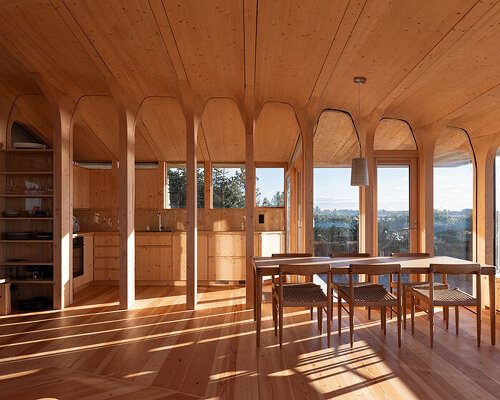
Nestled on a rugged headland in Randaberg, Norway, the newly constructed Cabin Sande showcases a unique architectural vision by Helen & Hard Architects. The cabin, spanning 112 square meters, is an ode to Viking boatbuilding, utilizing the very roots of 18 spruce trees to form its structural backbone.
Founders Reinhard Kropf and Siv Helene Stangeland spent over a decade perfecting the design, which replaces a 1970s cabin while adhering to local planning restrictions. The result is a low-profile structure that harmonizes with its rocky surroundings, featuring a fan-shaped layout that opens up to breathtaking views of the Atlantic.
Inside, the cabin's design continues to reflect its natural inspiration, with the spruce trees serving not just as structural elements but also as integral features of the interior. The roots and trunks of the trees have been meticulously excavated, cleaned, and air-dried before being digitally scanned. This technology enabled precise robotic milling, allowing for custom joints that maintain the organic shapes of the trees.
The main living area is designed for openness, with a wide glass opening that invites the coastal landscape inside. The roof extends outward to shield the interior from the elements while concealed cables support the structure. Each component, from bookshelves to room dividers, mirrors the timber language of the cabin, creating a cohesive space that feels like a natural extension of its environment.
Source: www.designboom.com
#Cabin Sande #Helen & Hard Architects #Norway #sustainable architecture #Viking boatbuilding