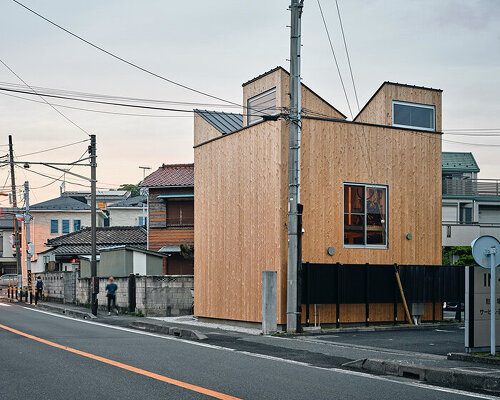
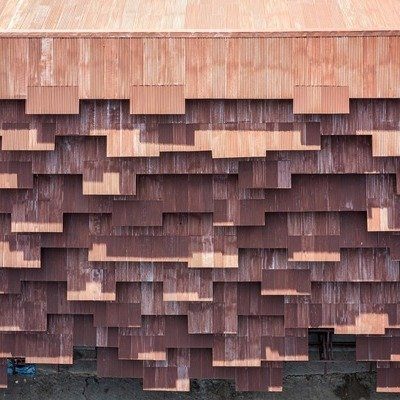
Vancouver's Plank Factory: A Timber Hub Redefining Industrial Space
By Editor • August 26, 2026 • 1 min read
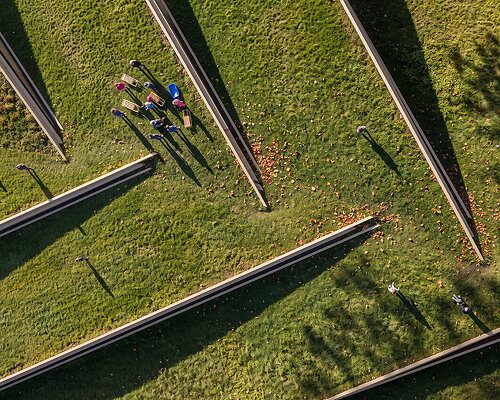
Nestled within Stanley Park, the Plank Factory, designed by Luca Fontana, is reshaping perceptions of industrial architecture. This innovative mass timber hub turns the traditional factory model inside out, inviting the public to engage with the manufacturing process in an open and accessible environment.
Fontana's design features a series of intersecting pitched roofs that not only create a striking silhouette but also facilitate large-scale timber production. These roofs are ingeniously designed to collect rainwater, directing it toward the coast and transforming a common weather phenomenon into a key architectural element. This approach connects the factory to its natural surroundings, blending functionality with an appreciation for the local climate.
Moreover, the factory's rooftops serve as walkable pathways, providing visitors with a unique vantage point over the manufacturing areas below. This transparency fosters a connection between industry and the community, allowing people to observe the timber processing firsthand. The Plank Factory thus operates not just as a production site but as a public space, merging civic infrastructure with an engaging, educational experience.
By integrating sustainability into its core design rather than treating it as an afterthought, the Plank Factory pays homage to the traditional plank-house architecture of Indigenous Pacific Northwest communities. With its emphasis on mass timber construction and environmental adaptability, this project is a forward-thinking model for the future of sustainable industrial spaces.
Source: www.designboom.com
#Luca Fontana #mass timber #Plank Factory #public space #sustainable architecture #Vancouver