Circularity Cabin: A Moveable Japanese Home Designed for Change
By Editor • August 26, 2026 • 1 min read
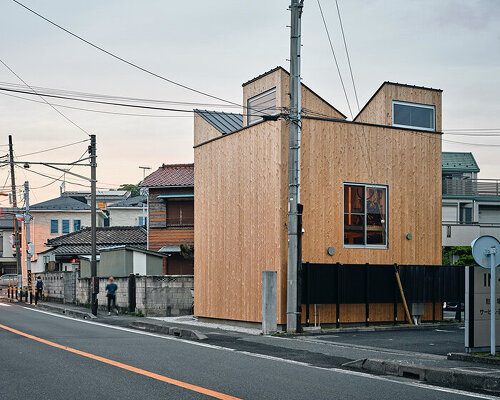
In Zushi, Japan, a unique architectural endeavor has emerged in response to a planned road expansion. The Circularity Cabin, conceptualized by Takaaki Fuji + Yuko Fuji Architecture and AREANO, is designed with a built-in expiration date, allowing it to be dismantled and relocated seamlessly along with its occupants.
This two-story structure is primarily constructed from standard timber sourced from local home centers, emphasizing ease of disassembly. Utilizing bolts and screws instead of permanent connections, the design allows the cabin to be taken apart by hand. This thoughtful approach not only enables the house to outlive its current site but also ensures that its materials can be reused effectively in the future.
Measuring approximately 5.7 meters in width, the Circularity Cabin showcases an exposed structure that highlights its design philosophy. The interior features a grid of 105-millimeter-square columns and smaller timber sections, making the building’s assembly and potential disassembly straightforward. The second floor exemplifies this clarity, with closely spaced joists forming a slatted deck that enhances both light and air circulation throughout the space.
Strategically placed high sidelights capture the breezes of Zushi’s yato topography, while limited openings on the busy road side ensure privacy. The cabin’s innovative design allows for environmental adaptability, as furniture placement can influence light and airflow within the home.
Covering an area of 59.62 square meters, the layout is efficient, with essential living spaces such as the kitchen and bathroom positioned along the perimeter. The exterior is wrapped in removable sawara cypress boards, reinforcing the concept of reversible construction.
The Circularity Cabin embodies a forward-thinking architectural ethos, preparing for its eventual relocation from the outset. With its joints visible and its structure designed for flexibility, this home represents a shift towards a more sustainable and adaptable future in residential design.
Source: www.designboom.com
#Circularity Cabin #sustainable design #Takaaki Fuji #Yuko Fuji Architecture #Zushi