Innovative Design Transforms Tiny Storage into Stunning Home in the Azores
By Editor • September 14, 2026 • 1 min read
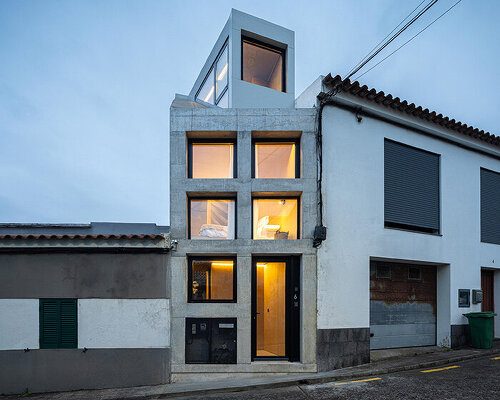
In a remarkable architectural feat, SO Arquitetura & Design has converted a mere 13 square meters of storage space into a functional and inviting home on the picturesque south coast of São Miguel, Portugal. Dubbed Mini Atalhada, this project showcases the potential of compact living amidst rising construction costs.
Maximizing Space with Vertical Design
The architects’ decision to build upwards rather than outwards allowed them to create a total interior area of approximately 35 square meters. This vertical design was essential, especially given the constraints of the original concrete structure, which was too small to hold a car. The home features a carefully planned layout where the main living area, kitchen, and workspace are located on the top floor, providing sweeping views of the surrounding landscape and sea.
Smart Staircase Solution
One of the most intriguing aspects of Mini Atalhada is its staircase, a design challenge in such a compact space. The architects opted for a compact staircase made from perforated metal sheets complemented by timber treads. This innovative design not only saves space but also allows light to filter through, maintaining visual connectivity between the different levels of the home.
Material Choices and Aesthetic Appeal
The interior features a striking contrast between exposed reinforced concrete and warm pale timber, creating a welcoming atmosphere while emphasizing the home's minimalist ethos. The effective use of light—both natural and integrated—enhances the sense of space, making the home feel larger than its physical dimensions. After sunset, the façade illuminates, showcasing the unique stacked design of the residence.
Source: www.designboom.com
#architecture #compact living #Mini Atalhada #São Miguel #SO Arquitetura