Joe Flacco's Family Home: A Model of Practical Design for a Busy Household
By Editor • September 2, 2026 • 1 min read
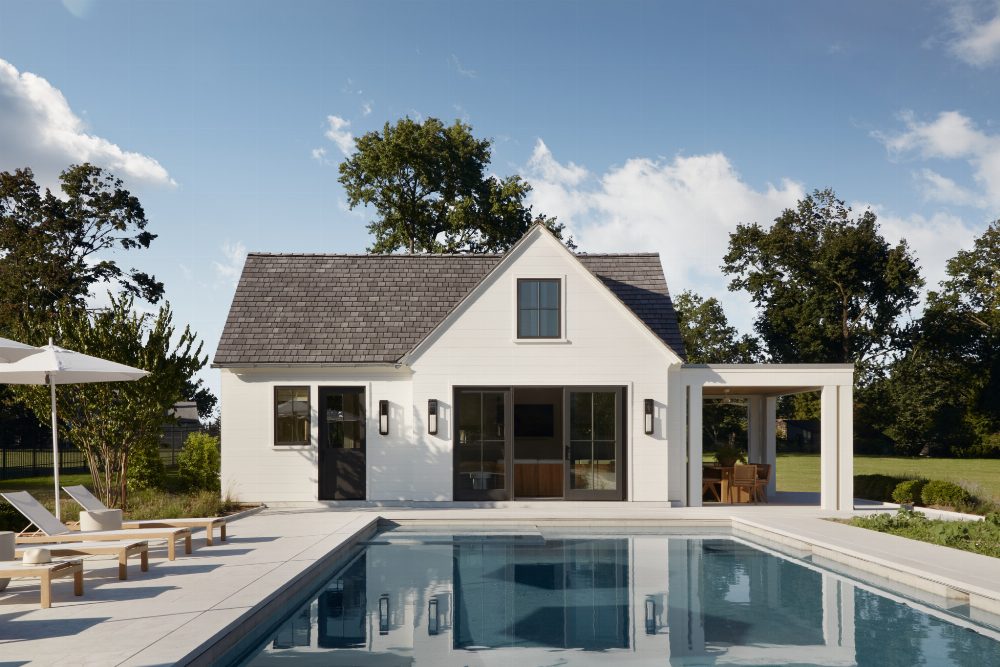
In a world where flashy homes often steal the spotlight, NFL quarterback Joe Flacco has opted for a more grounded approach with his newly built family residence. Located in Haddonfield, New Jersey, this spacious 10,000-square-foot home was designed to suit the needs of Flacco and his wife, Dana, along with their five school-aged children.
The Flaccos, who had previously acquired the 3.5-acre plot, chose to construct their forever home once they felt their family was complete. They collaborated with the architecture firm Asher Slaunwhite + Partners and interior designers Dana Bergman Falcione and Erica Vassalotti from Bergman Vass to create a refined yet practical living space.
Functionality was paramount in their design process, with essential areas including a spacious kitchen, pantry, and a dedicated homework room. The mudroom stands out as a key feature, equipped with laundry facilities and individual lockers to help manage the chaos of family life. This practical space allows the kids to easily store sports gear and backpacks after a busy day.
Thoughtful material choices were made with durability in mind. The designers ensured that every surface could withstand the wear and tear of a lively household, utilizing performance fabrics and easily maintainable finishes. Lighter fabrics and sophisticated wallpapers were integrated to maintain a sense of elegance while being practical.
Despite the home's large size, Flacco and Dana emphasized connection over privacy, designing shared spaces for their children to foster togetherness. The boys share bedrooms in a dedicated wing, while a wellness room and sports court cater to the family's active lifestyle. As the designers noted, the sports court is essential for Joe's workouts and a fun play area for the kids and their friends.
Source: design-milk.com