Reimagining Urban Living: The Innovative Double Villa Bukovac in Zagreb
By Editor • May 26, 2025 • 1 min read
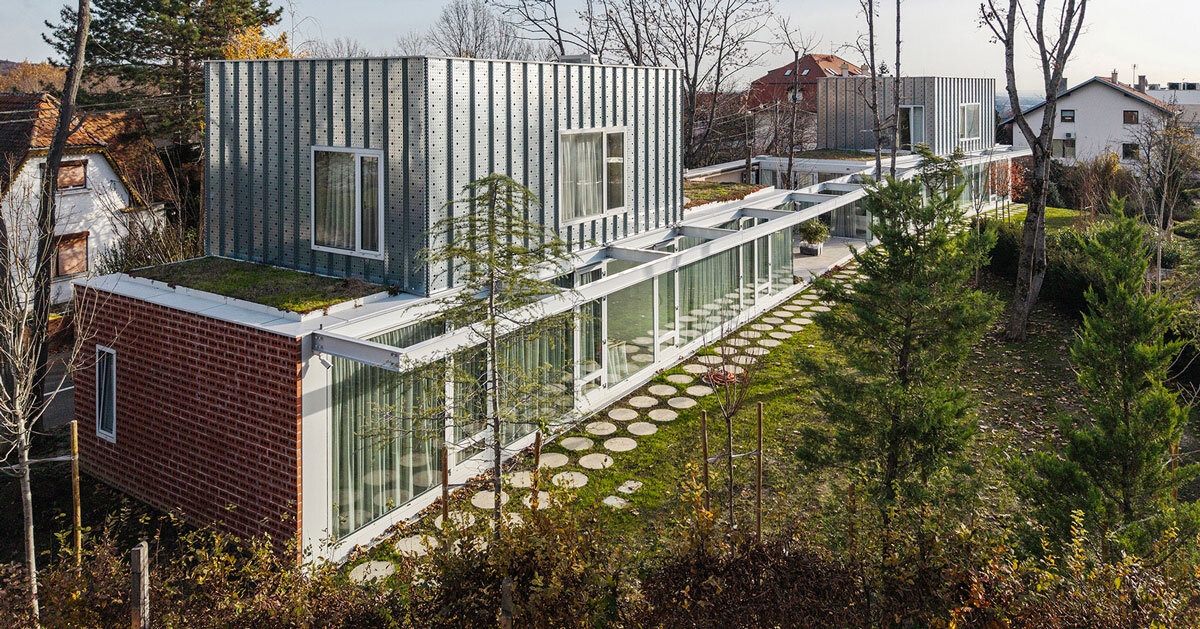
In the scenic foothills of Zagreb lies the Double Villa Bukovac, a groundbreaking project by njiric+ arhitekti that redefines urban residential architecture. This innovative design champions low-density, horizontal living, offering a fresh alternative to the typical high-rise structures commonly found in urban settings. With a thoughtful balance between private and communal spaces, the villa stands as a model for future housing developments in suburban areas.
The Double Villa comprises two separate units, each occupying a modest 180 sqm, significantly under the potential maximum of 600 sqm per lot. This layout moves away from the stacked designs typical of multigenerational homes, instead favoring a horizontally arranged configuration. A shared space between the units fosters community interaction while maintaining individual privacy.
The architectural concept draws inspiration from historical figures such as Andrea Palladio and Thomas Jefferson, integrating classical elements with modern sensibilities. The contrasting facades—grounded with sturdy brick on the lower level and a lighter, mesh-panel upper floor—allow for light modulation and a connection to the surrounding landscape. The design not only enhances aesthetics but also promotes energy efficiency, employing passive solar strategies for year-round comfort.
Further enhancing the living experience, a central atrium serves as the heart of the villa, linking the two homes while doubling as a gathering space and service area. The site’s natural slope enables integrated garage access, supporting both functionality and social gatherings. The project champions a shift in urban living philosophy, advocating for spacious, livable environments that prioritize community without sacrificing individual autonomy.
Source: www.designboom.com
#architecture #Double Villa Bukovac #njiric+ arhitekti #urban housing #Zagreb