Architectural Marvel: Chocó Pambil Refuge Harmonizes with Ecuador's Sloped Landscape
By Editor • August 21, 2026 • 1 min read
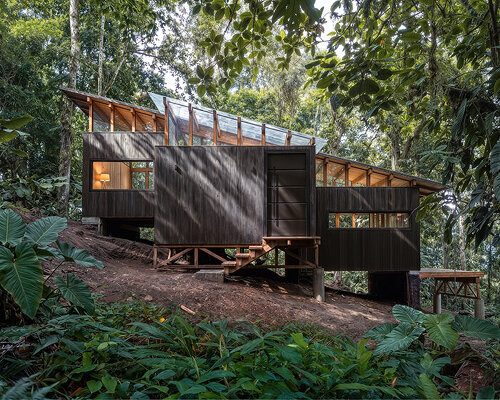
Nestled within Ecuador's lush Chocó forest, the Chocó Pambil Refuge is a remarkable residential project by Minqa Atelier. Spanning just 53 square meters, the structure expertly adapts to the steep terrain of Pedro Vicente Maldonado, showcasing an innovative design that respects the natural landscape.
The refuge features a series of raised wooden platforms that allow the building to flow with the hillside rather than disrupting it. The dark timber exterior, crafted from charred wood, contrasts strikingly with the lighter teak frame, while expansive glazing invites the surrounding greenery into the living spaces.
Internally, the architecture employs varying floor heights to create distinct zones for sleeping and socializing, each seamlessly connected under one roof. This clever design choice also enhances the relationship between the interior and the forest, with tree trunks visible through large windows and floor levels aligning with the natural contours of the site.
Constructed with river stone gabions to minimize excavation, the refuge embodies the harmony of modern architecture and nature. Its open, airy layout is further enhanced by rooflights and large openings that facilitate natural ventilation and abundant daylight, creating a dynamic living environment.
Source: www.designboom.com
#architecture #Chocó Pambil Refuge #Ecuador #Minqa Atelier #sustainable design