Innovative Affordable Housing Debuts in San Francisco
By Editor • August 25, 2026 • 3 min read
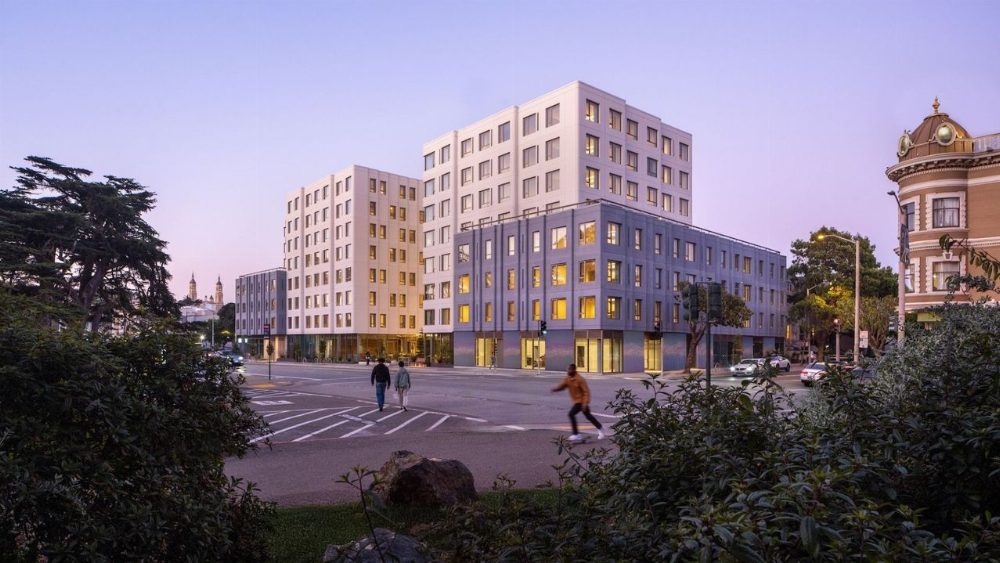
In a significant addition to San Francisco's affordable housing landscape, OMA has unveiled 730 Stanyan Street, marking the firm’s inaugural project in this sector. Opened in late July, the building boasts a striking design that elegantly integrates with the eastern edge of Golden Gate Park in the Haight-Ashbury neighborhood. With 160 much-needed affordable housing units, this development stands out in a city notorious for its exorbitant rental prices.
Constructed using glass fibre reinforced concrete (GFRC), 730 Stanyan showcases a modern yet approachable aesthetic that defies traditional notions of affordable housing. The building’s design was a collaborative effort between OMA and local firm YA Studio, a partnership that emerged after the Chinatown Community Development Center (CCDC) and the Tenderloin Neighborhood Development Center (TNDC) were encouraged to combine their resources on the project. This union allowed them to outshine 16 other proposals, showcasing the importance of community involvement in urban development.
The site, previously occupied by a rundown McDonald's, was acquired by the city in 2017 with a vision for affordable housing. Financing such projects in San Francisco is notoriously complex, yet the city managed to secure funding despite initial setbacks, thanks in part to former mayor London Breed. The project operates on a 75-year lease with a 24-year extension option, demonstrating a long-term commitment to addressing housing needs.
Paul Wang from YA Studio articulated the firm's role in the project, emphasizing their focus on community outreach and navigating the city's intricate permitting process. OMA’s involvement was seen as a fresh approach to affordable housing design. With a commitment to creating a structure that would resonate with the neighborhood while avoiding a monolithic feel, OMA principal Jason Long described the architectural challenges they faced. The final design features a complex façade that is both inviting and respectful of the surrounding area, eschewing the typical eight-story building that might overwhelm its environment.
Community feedback highlighted concerns about the building's height and design, with some advocating for a more traditional townhouse appearance. OMA's response was to maintain a modern aesthetic while incorporating elements that reflect the local character, such as the building's wave-like GFRC panels that evoke the area's architectural motifs.
Inside, the residential units are efficiently designed, maximizing natural light and views of Golden Gate Park from common areas. The lobby, strategically placed between the building’s front and a courtyard, features distinctive OMA design elements, including rounded columns and a unique mailbox setup that doubles as a seating area. Elevators provide direct views of the park, ensuring residents are constantly connected to the natural beauty surrounding them.
Outdoor spaces add to the building's charm, featuring artistic installations like a climbing wall and a merry-go-round. Local artists contributed murals that capture the spirit of Haight-Ashbury’s vibrant history. Additionally, the building includes a daycare center and retail space, aimed at preserving the area's commercial vitality, with the famous Amoeba Music just next door.
All units were fully leased prior to the opening, with a significant portion allocated for formerly homeless individuals and Section 8 tenants. The building includes a notable number of three-bedroom units, catering to families and setting eligibility at 60 percent of the area’s median income. As the first entirely affordable housing development on the city’s west side, 730 Stanyan not only meets the pressing demand for housing but also sets a precedent for future projects, utilizing precast concrete to streamline construction timelines.
Source: www.wallpaper.com
#affordable housing #architecture #community development #OMA #San Francisco