Nakagin Capsule Tower: A Vision of Modular Living That Faces Reality
By Editor • August 19, 2026 • 2 min read
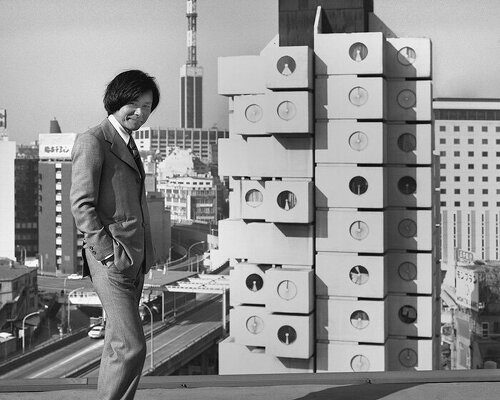
In Tokyo's bustling Ginza district, the Nakagin Capsule Tower stands as a testament to Kisho Kurokawa’s revolutionary architectural vision, one that reimagined the concept of living spaces. Completed in 1972, this iconic structure features 140 prefabricated capsules arranged around two concrete cores, embodying the principles of Japanese Metabolism—a movement that saw architecture as a dynamic entity capable of growth and transformation.
Kurokawa's concept was strikingly innovative; he envisioned that while the concrete cores would remain, the individual capsules could be replaced as needed, making homes adaptable to the changing needs of their occupants. This approach challenged the traditional notion of permanence in housing, proposing instead a model where living spaces could be upgraded in step with technological advancements and lifestyle shifts.
The Nakagin Capsule Tower was built during a period of rapid postwar reconstruction in Japan, a time when the pace of urban change rendered static structures insufficient. Kurokawa and his contemporaries, including Kiyonori Kikutake and Fumihiko Maki, viewed architecture not as a static composition but as a living system—one that could evolve over time.
Each capsule measures about 2.5 by 2.5 by 4 meters, providing around 10 square meters of living space. These modules were prefabricated off-site and transported to Tokyo, merging industrial production with architectural innovation. Inside, the capsules are equipped with essential amenities, designed specifically for the urban salaryman who could thrive in the city without the burden of a conventional home.
However, Kurokawa's vision also embraced the idea of impermanence. The architect anticipated that the capsules would not last indefinitely, aiming for a lifespan of 25 to 35 years for each unit. This separation of the long-lasting cores from the shorter-lived capsules highlights a fundamental principle of Metabolism: buildings could possess a permanent structure while allowing for temporal components.
Despite its modular design, the Nakagin Capsule Tower has faced significant challenges over the years. The connections between the capsules and the core were intended for ease of removal, yet the actual assembly of the modules created interdependencies that complicated any attempt at replacement. Access to lower or middle capsules could become a logistical nightmare, hindering the very adaptability Kurokawa envisioned.
Moreover, the ownership dynamics of the capsules have evolved. Over time, the units have been repurposed for various uses, with some functioning as residences while others serve as offices or studios. This fragmentation has complicated collective decisions regarding the replacement of capsules, revealing the disconnect between architectural ideals and real-world governance.
The passage of time has also transformed the meaning of the capsules themselves. Initially designed for a specific urban lifestyle, these small rooms have morphed into diverse spaces over fifty years, now accommodating personal retreats or low-cost workspaces. The Nakagin Capsule Tower, while perhaps not the utopian vision Kurokawa intended, continues to reflect the complexities of urban life, serving as a reminder of the interplay between architecture and the evolving needs of its inhabitants.
Source: www.designboom.com
#architecture #Japanese Metabolism #Kisho Kurokawa #Nakagin Capsule Tower #Tokyo