Slur House: A Harmonious Blend of Tradition and Modern Design in Tokyo
By Editor • August 12, 2026 • 1 min read
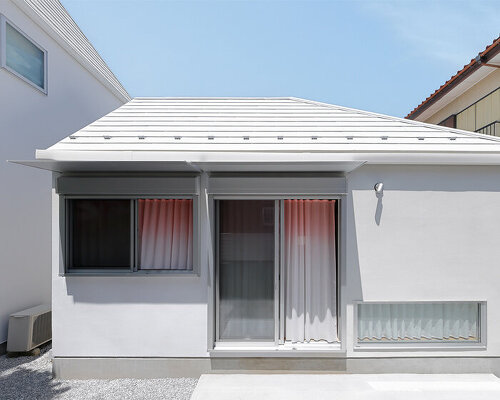
In the suburbs of Tokyo, a striking architectural addition known as Slur House has emerged, showcasing the innovative work of Yohei Ikai and his team at icai architects. This detached annex, added to a 15-year-old family home, not only expands the living space but also redefines the relationship between the two structures, drawing inspiration from the musical term 'slur'—a concept that embodies smooth transitions between distinct elements.
The design maintains a connection to the original residence while introducing modern flair. Three key features from the existing house—a nearly square layout, a pointed roof, and minimalist white walls—are echoed in the annex. Positioned with a deliberate gap, the two buildings cater to the evolving needs of the family, providing independence for growing children while still fostering visual and spatial closeness.
Architectural highlights include a shifted ridge beam that elevates the ceiling and enhances light flow from a high-level window, which captures natural light reflecting off the original home's facade. This setup transforms what was once a rear wall into a luminous feature, illuminating the interior of the annex with soft, indirect sunlight throughout the day.
Internally, the annex features two lofts, freestanding columns, and a thoughtfully designed circulation path that enriches the compact space. Windows are placed strategically to align with daily activities, while gradient curtains designed in collaboration with textile designer some/to add a dynamic element, visually connecting the interior with the outdoor garden.
Moreover, the family engaged in a hands-on approach, collaboratively crafting their own furniture using lauan plywood to ensure material consistency throughout the annex. By employing digital fabrication techniques, the project minimized waste while maintaining precision in construction, resulting in customized pieces that seamlessly integrate with the architectural vision.
Source: www.designboom.com
#architecture #design #icai architects #Slur House #Tokyo #Yohei Ikai