Innovative Australian Homes Redefine Sustainable Living with Climate-Responsive Designs
By Editor • August 16, 2026 • 2 min read
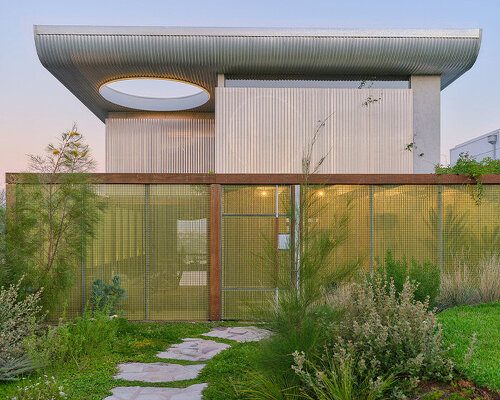
As urban environments grow denser and climate challenges escalate, Australian architects are leading the way in redefining residential design. Moving away from conventional box structures, they are embracing innovative, climate-responsive strategies that prioritize both form and function. This approach not only enhances aesthetic appeal but also significantly improves energy efficiency and indoor climate control.
Among the standout projects is the Terabithia House in Sydney's Northbridge, designed by CplusC Architectural Workshop. This off-grid home cleverly navigates a steep site while adhering to strict regulations. Its circular geometry ensures ample natural light, and materials like reclaimed timber and recycled bricks contribute to its low-carbon footprint. Additionally, the house features a butterfly-shaped solar array that powers its energy needs, alongside dual rainwater cisterns that support its lush landscaping.
In Melbourne's Seddon, the Front House Back House, created by ioa studio, exemplifies intergenerational living with its flexible design. This dual-dwelling structure allows families to downsize gracefully while maintaining independence. The rear unit’s wavy roof captures rainwater, and the use of reclaimed materials not only enhances thermal efficiency but also adds character to the residence.
Another exemplary project is Denj Lane in Sydney's Inner West, developed by Carter Williamson Architects. Transforming a row of old garages, this compact home features sweeping curved glass windows that invite natural light while providing privacy from neighbors. Durable materials and vibrant colors create a welcoming atmosphere, showcasing how urban infill can revitalize neglected spaces.
In Brisbane, Birdwood House, designed by Peter Besley, is a model of sustainable living. The structure, shielded by salvaged bricks, filters sunlight and breezes, enhancing natural ventilation. The architect’s commitment to using recycled materials and avoiding synthetic finishes promotes a low-impact lifestyle, complete with modern conveniences like rainwater harvesting and solar panels.
The Ha Ha Haus, by FIGR Architecture Studio in Alphington, Victoria, features a striking design that integrates a central courtyard with the living spaces, allowing for seamless interaction with the outdoors. This home’s dark timber exterior contrasts beautifully with its light interior, while the roof collects rainwater for use in the home and gardens, furthering its sustainability efforts.
Lastly, in Maryville, Newcastle, Aru House by Curious Practice adapts to seasonal changes with its operable timber screens and flexible design. This home fosters a connection with nature, enhancing the living experience year-round.
These six projects highlight a significant shift in residential architecture across Australia, where homes are not just built to withstand climate challenges but are designed to thrive in them. As the world faces rising temperatures and energy demands, these innovative designs may serve as crucial models for future residential developments.
Source: www.designboom.com
#Australian architecture #climate-responsive design #residential projects #sustainable living #urban infill