A Tranquil Retreat: Exploring the Kitsilano House's Natural Harmony
By Editor • September 5, 2026 • 1 min read
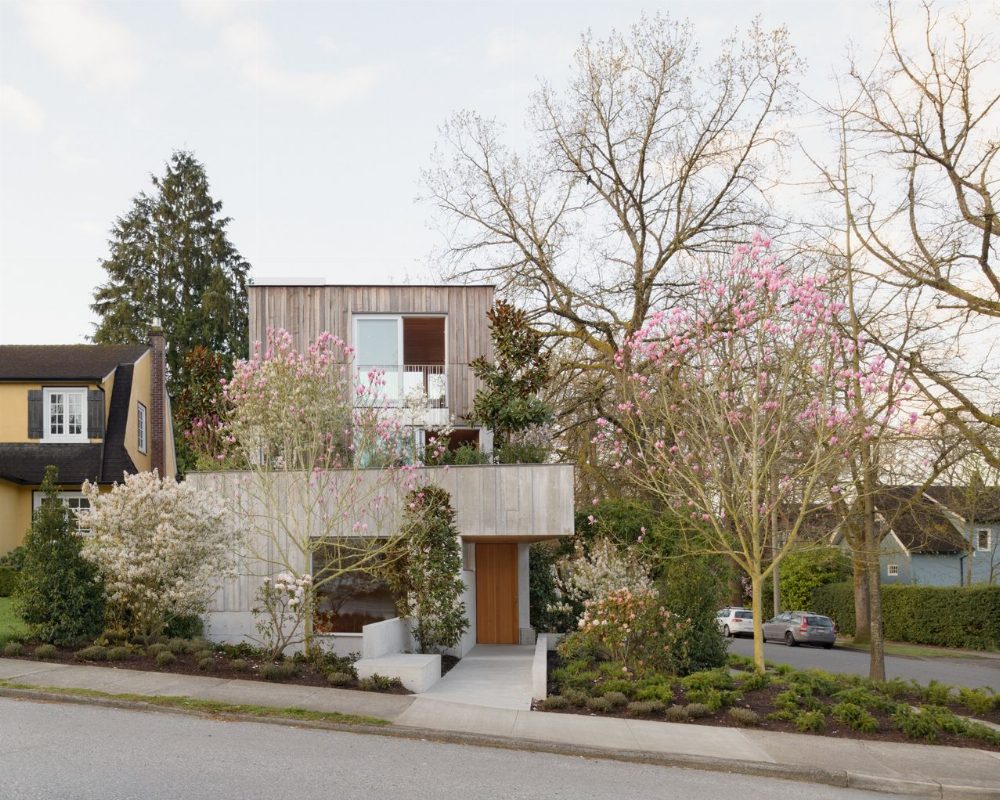
In the serene neighborhood of Kitsilano, Vancouver, a contemporary home designed by Scott and Scott Architects stands as a testament to thoughtful craftsmanship and natural integration. This cabin-like residence, surrounded by towering oak trees and lush magnolias, embodies a unique blend of strength and delicacy.
Architectural Design with Nature in Mind
The design of the Kitsilano House is characterized by two distinct volumes: a solid, robust section and a lighter, cabin-like structure nestled beneath a canopy of flowering trees. David Scott, the architect behind the project, aimed to create a home that feels like a family heirloom, reflective of the evolving neighborhood transitioning from bungalows to taller buildings.
Interior Spaces Reflecting Serenity
Inside, the home features spacious living and dining areas set within a concrete base, while private bedrooms benefit from natural screening provided by the surrounding flora. White walls and strategically placed clerestory windows invite soft evening light, enhancing the tranquil atmosphere. The interior showcases locally sourced Douglas fir and solid wood joinery, with leather finishes adding durability and warmth.
A Home That Evolves with Seasons
Scott emphasizes that the Kitsilano House is designed to evolve over time, with its exterior changing with the seasons as plants mature. The incorporation of materials from the previous bungalow on the site further enriches the home's history and connection to its environment. The architect envisions a living space that not only comforts during the rainy Vancouver winters but also celebrates the vibrancy of spring as the streets burst into color.
Source: www.wallpaper.com
#architecture #design #Kitsilano #Scott and Scott Architects #Vancouver