Saekdong House: A Harmonious Blend of Old and New in Seoul
By Editor • August 27, 2026 • 1 min read
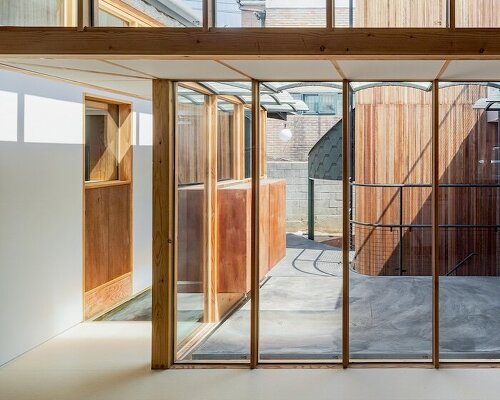
Located in the Yeonhui-dong neighborhood of Seoul, the Saekdong House has undergone a remarkable transformation since its original construction in 1968. Architects Isak Chung and Jinpyo Hong have utilized a thoughtful renovation and extension strategy to breathe new life into this residence.
The house, initially designed as a single-story dwelling, sits elevated to maximize natural light and views despite being surrounded by other buildings. Rather than altering these unique features, the architects embraced them, crafting a serene transition from the bustling city to a tranquil home environment. Notably, an air-raid shelter, a relic from Korea's turbulent past, was integrated into the house's new spatial layout, turning what could be seen as an inconvenience into a valuable design element.
A significant change in the home's layout includes the removal of the old living room to create an open courtyard, which floods the space with light and ventilation. The area reclaimed from this alteration was then utilized to construct a new annex in the southern yard, previously deprived of sunlight due to surrounding structures. The renovation reinforces the original structure with timber framing, while a low corridor connects the redesigned spaces, enhancing the flow within the home.
The name 'Saekdong' is derived from a traditional Korean textile technique that merges contrasting fabric pieces into a cohesive whole. This concept resonates throughout the design, where old and new elements coexist harmoniously, celebrating their differences. The project demonstrates how thoughtful design can transform challenges into a beautifully curated living space.
Source: www.designboom.com
#architecture #Isak Chung #Jinpyo Hong #Saekdong House #Seoul