Transforming a London Apartment into a Dynamic Hub for Creativity
By Editor • August 27, 2026 • 1 min read
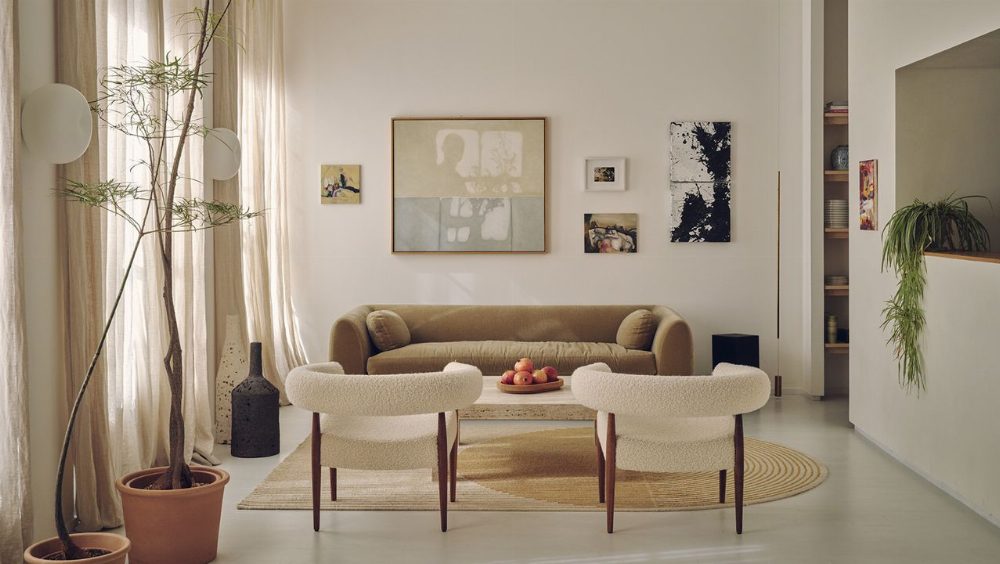
Located in Kentish Town, London, Apartment 21, a unique residential space, defies conventional living arrangements. Designed by the architectural firm Piercy&Co, this one-bedroom unit is not just a home but a vibrant venue for hosting, collaboration, and artistic experimentation.
Originally part of a 1930s technical college, the apartment was once owned by a gallerist, which inspired architect Stuart Piercy to purchase and reimagine the space. His vision was to create a multifunctional environment that blends living with a gallery-like atmosphere.
Fiona Neil, the firm’s director and head of interiors, highlights that Apartment 21 transcends a mere living space. “It’s a continual evolution,” she states, emphasizing that the design process never truly ends. The team constantly tests and refines the interiors, engaging guests in a dynamic experience that fosters connection and creativity.
Key design elements include a dark corridor, a curved wall, and custom furniture crafted from British ash and elm, reflecting the studio's commitment to both aesthetics and functionality. Lighting by P&S Labs further enhances the ambiance, creating an environment conducive to conversation and collaboration.
As Piercy articulates, the essence of Apartment 21 lies in its ability to capture fleeting moments—be it light patterns, gentle breezes, or shared experiences. The space serves as a canvas for ongoing dialogue and artistic exploration, making it a noteworthy addition to London’s architectural landscape.
Source: www.wallpaper.com
#Apartment 21 #architecture #interior design #London #Piercy&Co