Wittman Estes Crafts a Modern Retreat Inspired by Le Corbusier's Vision
By Editor • August 24, 2026 • 2 min read
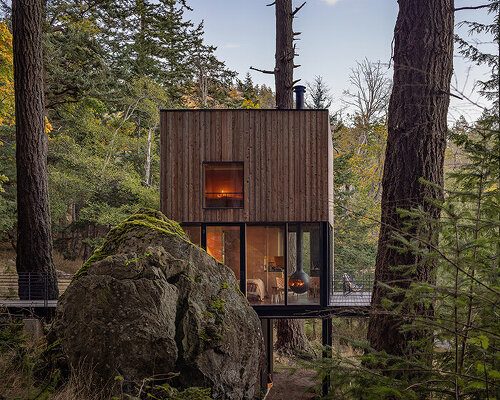
On the picturesque Blakely Island in Washington, the architectural firm Wittman Estes has unveiled a striking 400-square-foot guest cabin that harkens back to the minimalist ethos of iconic architect Le Corbusier. This project not only honors the traditional concept of the 'minimum cell' but also reinvents it for contemporary living amidst the natural beauty of the Salish Sea.
The cabin, which draws inspiration from Le Corbusier's Cabanon—a compact retreat built in 1952—features a thoughtful design that maximizes space without sacrificing comfort. The Cabanon is celebrated as an archetype of minimal living, comprising just 15 square meters and emphasizing essential living dimensions. Wittman Estes channels this philosophy into their Blakely Cabin, which measures 16 by 20 feet and integrates seamlessly with its rugged surroundings.
Elevated on slender supports, the cabin's design allows for breathtaking views of the landscape while maintaining minimal disturbance to the terrain. Inside, the layout is ingeniously compact, featuring a Murphy bed that folds into the main living area, a loft with two additional bunks, and a bathroom positioned strategically to face the trees through a glass window.
In a nod to Le Corbusier's design principles, the Blakely Cabin embraces the outdoors with large sliding glass doors that extend the living space onto a cantilevered terrace overlooking Thatcher Bay. This interaction with nature is further enhanced by the careful placement of the structure between a large glacial boulder and a towering Douglas fir, allowing the natural elements to play a significant role in the cabin's aesthetic.
The construction process also mirrors Le Corbusier's approach, as the cabin components were prefabricated off-site due to challenging access to the remote location. Local materials, including Western red cedar and birch plywood, were employed to create a warm, inviting interior that contrasts with the rugged exterior.
As seasons change, the cabin adapts, with sliding walls transforming the terrace into an extension of the main room during warmer months. The design maintains a focus on sufficiency, allowing for flexible living arrangements while drawing from the enduring legacy of Le Corbusier's architectural philosophy.
Source: www.designboom.com
#architecture #Blakely Island #cabin #Le Corbusier #minimalism #Wittman Estes