Innovative Design Elevates Hillside Home in Osaka
By Editor • September 1, 2026 • 1 min read
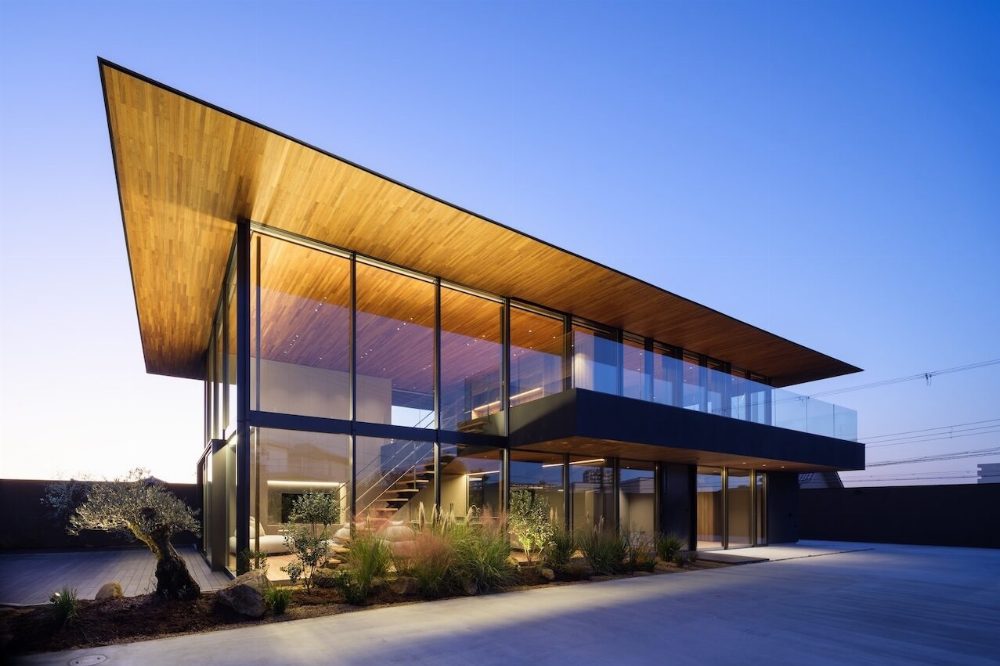
A striking hillside residence in Sakai City, Osaka, showcases a remarkable design by Satoshi Kurosaki of APOLLO Architects & Associates. The 2,300-square-foot home features expansive eaves that extend six feet from the walls, creating a dramatic silhouette against the landscape.
The house's architectural integrity is enhanced by a two-story timber frame and a strategic retaining wall that ensures privacy from the road below. This design choice allows natural light to filter in while shielding the interior from direct sun and rain.
Upon entering, visitors encounter a curated space filled with lacquerware and art, transitioning from a secluded exterior to an inviting interior. The walnut-lined eaves are beautifully illuminated at night, accentuating the home's depth.
Inside, the design maintains an interplay of openness and enclosure, with a sculptural staircase leading to a versatile second-floor library that doubles as a living area. Children’s rooms feature adaptable partitions, allowing for flexible use as family needs evolve.
Source: design-milk.com
#APOLLO Architects #architecture #design #hillside home #Osaka