A Vibrant Transformation: ZAV Architects Reimagines Gelareh House in Iranian Orchard
By Editor • September 15, 2026 • 2 min read
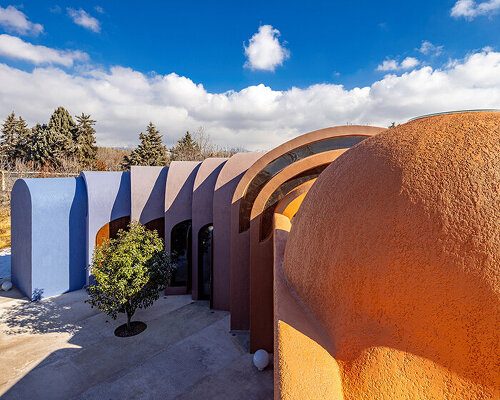
On the outskirts of Tehran, a striking transformation is underway at Gelareh House, where ZAV Architects has expanded a modest weekend villa into a permanent residence. Originally designed by architect Firouz Firouz, the property has been enhanced by acquiring neighboring orchard plots, allowing the studio to preserve the 200-square-meter original structure while integrating new, colorful elements.
The expansion features a series of whimsical curved vaults that extend outward, intertwining with the existing fruit trees in the orchard. These rounded walls and staggered roofs maintain a low profile, seamlessly merging the built environment with nature. From the exterior, the original terracotta-colored villa stands out, while the extensions shift into lighter shades of pink and blue, creating a playful visual transition that narrates the evolution of the home.
Architectural Grafts Create Fluid Spaces
ZAV Architects conceptualized the new design as a graft, where fresh architectural forms sprout from the existing structure. This idea is vividly expressed in the layout, where straight walls transform into a twisting sequence of vaulted spaces. The overlapping vaults not only introduce narrow cuts of light into the interiors but also provide each room with its own unique proportion and ambiance, while still maintaining a sense of connection throughout the home.
Inside, the design emphasizes fluidity, with arched openings that guide one’s eye from room to room. Curved ceilings lead toward skylights and expansive windows, creating bright, inviting spaces. The interiors are characterized by deep blue surfaces that interact with sunlight, enhancing the soft feel of the masonry construction. ZAV's commitment to low-tech masonry and local craftsmanship ties the innovative forms to traditional building techniques.
Integrating Architecture with Nature
The extension significantly alters the relationship between the villa and its surrounding landscape. By strategically placing new rooms in clearings between trees, ZAV Architects preserved the orchard while allowing the living spaces to flow through it. This thoughtful design integrates the garden deeply into the home, offering shifting views as the curved shells frame different aspects of the property.
Ultimately, Gelareh House exemplifies a harmonious blend of architecture and nature. The original warm-toned villa remains a recognizable core, while the new extensions expand the living experience into the orchard, reflecting the owners' evolving lifestyle and aspirations.
Source: www.designboom.com
#architecture #Firouz Firouz #Gelareh House #Iran #Tehran #ZAV Architects