Transforming Waste: DAP Studio's Debris Pavilion Concept in Tehran
By Editor • September 13, 2026 • 1 min read
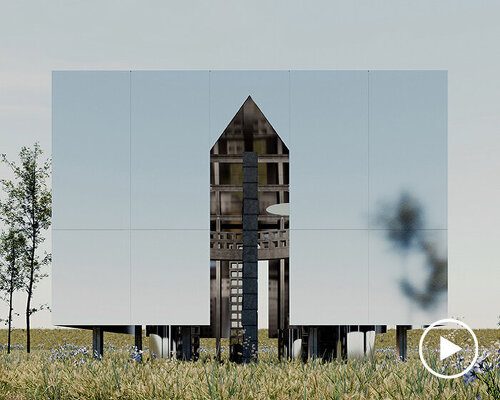
In a thought-provoking architectural proposal, DAP Studio has unveiled the concept for the Debris pavilion, a structure that seeks to challenge conventional views on demolition waste in Tehran. Although the pavilion was not constructed, its design emphasizes the potential of salvaged materials to redefine urban spaces.
Architectural Vision Rooted in Reality
The Debris pavilion is a response to Tehran's persistent cycle of demolition and reconstruction, where buildings are often replaced prematurely due to escalating land values. This relentless process contributes to a significant accumulation of construction waste, which is largely overlooked as a potential resource. By foregrounding this waste, DAP Studio's design elevates it to a central role in architectural expression and experience.
Innovative Use of Salvaged Materials
The pavilion's construction relies heavily on salvaged concrete blocks, construction debris, and recycled aluminum, all underpinned by a demountable steel structure. The interior, primarily composed of broken concrete blocks, juxtaposes with a sleek outer skin made of welded aluminum sheets, highlighting a contrast between the raw, fragmented nature of the materials and a polished architectural façade.
Creating a Unique Visitor Experience
Visitors to the pavilion engage with the construction debris scattered across the floor, which disrupts the typical expectations of a finished architectural surface. This design invites a sensory interaction with materials that are normally hidden from view in traditional builds. Additionally, the mirrored surfaces within the pavilion amplify the sense of space, reflecting the materials and visitors themselves, blending the lines between architecture and the remnants of urban life.
Source: www.designboom.com
#architecture #DAP Studio #demolition waste #pavilion #Tehran