Residents Empowered in Taipei's Innovative Housing Redevelopment
By Editor • September 2, 2026 • 2 min read
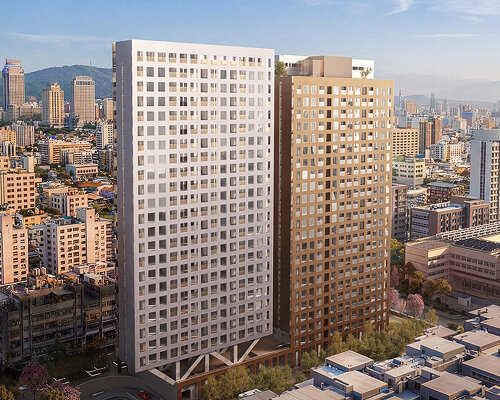
The Songshan Yulin Yuan Community in Taipei has taken a groundbreaking step in urban renewal by appointing the renowned architectural firm OMA to redesign their aging housing block. This initiative aims to create an alternative to the typical high-rise towers that dominate modern developments, focusing instead on preserving the neighborhood's unique character and community spirit.
As Taipei faces a housing crisis, with over 70% of its buildings aged over 30 years, many residents are concerned about the safety and livability of their homes. The need for renewal is further emphasized by Taiwan’s Disaster-Prevention Urban Renewal policy introduced in 2024, which incentivizes the reconstruction of vulnerable structures. In this context, the residents have prioritized retaining aspects of their existing environment, such as greenery and interconnected living spaces, while accommodating the need for increased density.
Architect David Gianotten, OMA's Managing Partner, emphasized the importance of community input in the redesign process, stating, "Rather than being commissioned by a developer, we were appointed directly by residents to redevelop their 1960s housing. The neighborhood is characterized by relatively low density, interconnected buildings, and abundant greenery." This feedback has shaped their proposal, which aims to reinterpret and enhance the community's defining qualities in a modern context.
The new design features two interlocking 24-story towers, structured from four distinct slabs that create a dynamic massing across the site. This configuration is intended to promote natural light and ventilation throughout the apartments while maintaining a connection to the original neighborhood's architectural language, including a front and rear balcony arrangement. The layout integrates living spaces with shared amenities that encourage social interaction, reinforcing the community ethos.
Key public spaces are strategically placed within and around the towers, including a second-floor platform nestled within the tree canopy, which connects to local parks and facilitates recreational activities. The ground floor opens to nearby schools and walking paths, creating a seamless integration with the surrounding community. Additionally, below ground, a community living room will serve as a quieter leisure area, enhancing the overall residential experience.
As the project remains in its schematic design phase, it raises an important question: can urban renewal enhance density without sacrificing the essence of neighborhood life? OMA's approach suggests that through thoughtful design and community involvement, it is possible to foster a sense of belonging while meeting modern housing needs. Project Director Chiaju Lin encapsulated this vision by stating, "Our aim is to increase density while preserving residential quality through the reorganization of massing, openings, and public spaces."
Source: www.designboom.com