Vertical Living: A Modern Take on Traditional Machiya in Tokyo
By Editor • September 4, 2026 • 1 min read
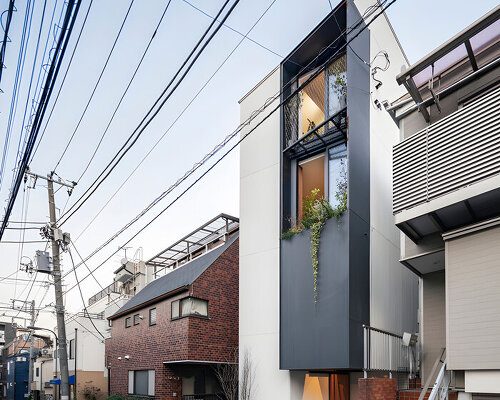
In a creative reinterpretation of traditional Japanese architecture, Takumi Wakui + Riho Wakui Architects have unveiled a striking four-story wooden residence in Kagurazaka, Tokyo. This innovative design occupies a compact 33 square meter site, showcasing how modern living can harmonize with historical influences.
The residence draws inspiration from the Edo-period machiya, narrow-fronted townhouses that once flourished alongside samurai estates. Instead of expanding outward, the architects have chosen to build vertically, enhancing spatial experience through height. Each level serves a distinct purpose, transitioning from public to private spaces without the need for conventional walls. This thoughtful design incorporates voids that visually connect the floors, creating a sense of continuity throughout the home.
Design Features: Emphasizing Light and Air
Central to the design are large framed openings that not only invite sunlight but also frame views of the surrounding greenery. These features are strategically placed above the living room and in the top-floor bathroom, enhancing both illumination and ventilation. The exterior boasts projecting side walls that extend up to 800 mm, providing shade from the harsh afternoon sun and encouraging breezes to flow through the residence.
Structural Innovation and Flexibility
The architectural integrity of the house is ensured through a robust truss system along the outer walls and a double-wall spine at its core. This design offers stability while allowing flexibility for future modifications. Openings and voids throughout the structure create seamless connections between interior spaces and the outdoors, facilitating an adaptive living environment that responds to changing weather and seasonal conditions.
Source: www.designboom.com