Designing Small Spaces: How Light and Glass Transform Tiny Homes
By Editor • August 16, 2026 • 2 min read
In the world of urban living, size is becoming less of a priority, while innovative design takes center stage. Tiny homes are emerging as an example of how smart architectural choices can create a sense of openness and luxury, even in the most compact of spaces. By employing techniques such as double-height glazing, reflective surfaces, and adaptable floor plans, designers are redefining what it means to live comfortably in a small footprint.
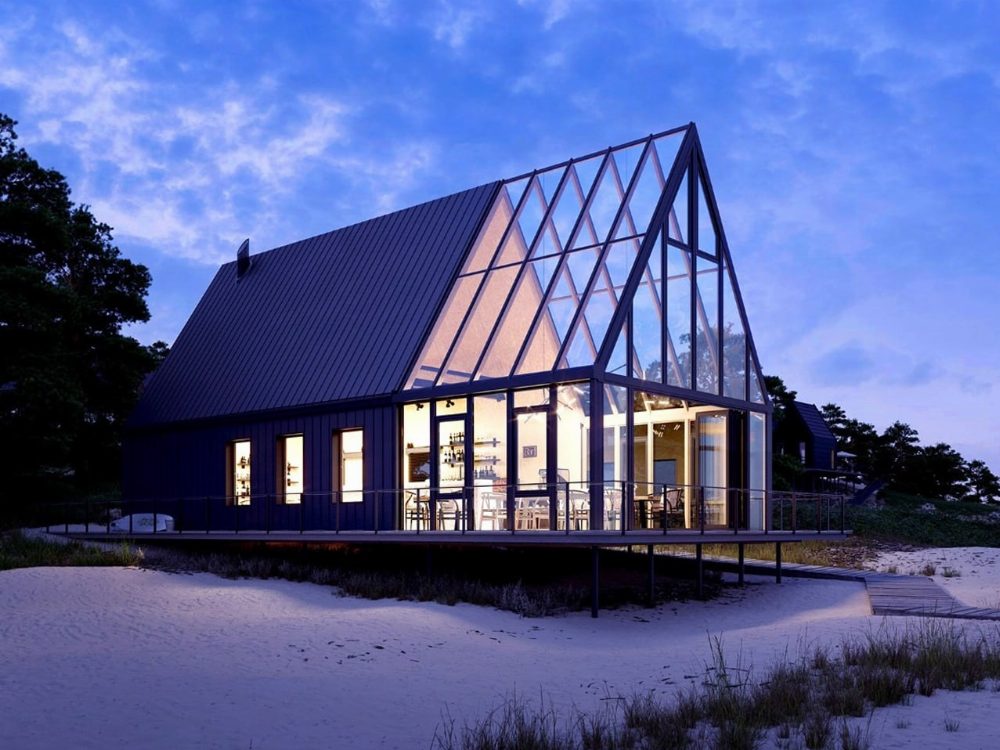
The concept of the "glass canopy" is a prime example of this approach, where expansive windows and skylights create a visual lift in ceilings, inviting natural light to flood the interiors. This not only enhances the aesthetic appeal but also fosters a connection to the outdoors, making the home feel open and inviting. A notable instance is the Beach Cabin by Peter Kuczia, situated near Gdansk. It features a traditional cabin structure alongside a full-height glass facade, allowing for a seamless transition between indoor and outdoor spaces. Elevated on stilts, the cabin's design optimizes light flow and creates an airy atmosphere.
Another innovative design element is the "flexible core," which combines storage, utilities, and movable partitions into a single multifunctional unit. The Luke Tiny House exemplifies this concept, merging two shipping containers into a cohesive living space. Measuring 480 square feet, it boasts an open-plan layout that integrates kitchen, dining, and lounge areas, allowing for a fluid living experience. Built-in storage solutions and versatile areas ensure that every inch is utilized effectively.
Reflective surfaces play a crucial role in enhancing the perceived space within tiny homes. The Mirror Home, fully clad in mirrors, not only creates a striking visual effect but also connects the interior with its natural surroundings. Inside, the design fosters a spacious feel, while the functional amenities cater to both comfort and style. With an interior of just 19 square meters, it accommodates guests in a luxurious setting.
Open frames, which consist of strategically placed cutouts and partial walls, allow light to traverse through different areas of a home, creating an illusion of depth and fluidity. The Mado by Megan Yeo is a perfect example of this design principle, serving as both a flexible partition and a personal retreat. Its adaptable structure fosters social interaction or privacy as needed, all while maintaining a bright and open atmosphere.
Lastly, the floating mezzanine concept adds verticality to small spaces, allowing for separate functional zones without sacrificing openness. Dragon Tiny Homes' Avalon V2 showcases this design, utilizing a mezzanine to create three sleeping areas while keeping the living area bright and spacious. The clever arrangement of large windows and thoughtful glazing ensures that light permeates throughout, enhancing the overall sense of comfort.
Source: www.yankodesign.com
#architecture #design #interior design #tiny homes #urban living