Innovative Housing Designs Reflect Changing Family Dynamics
By Editor • August 12, 2026 • 2 min read
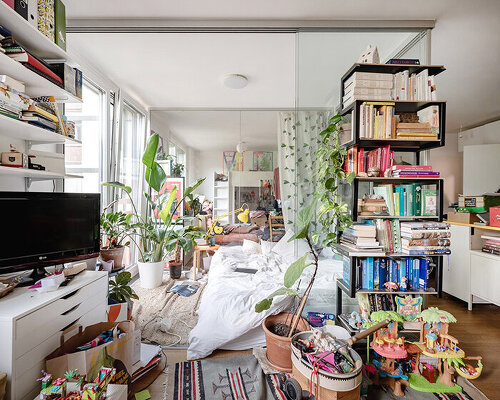
In the realm of modern architecture, the traditional two-bedroom apartment is often seen as a straightforward arrangement, typically designed for a nuclear family. However, as societal norms and personal relationships evolve, the need for more dynamic living spaces becomes apparent. What happens when a couple separates, a friend steps in to help with childcare, or an older relative moves in? The static designs of yesterday may not accommodate these shifting realities.
Lucia Alonso Aranda's research highlights how housing regulations in England have historically shaped designs around conventional family structures. This is mirrored in postwar Japan, where the nLDK formula defined living spaces primarily for middle-class nuclear families. Yet, as the Matrix Feminist Design Co-operative demonstrated in the early 1980s, such arrangements often reflect outdated assumptions about domestic roles.
Architect Kazuyo Sejima has been a pioneer in challenging these norms. Her House in a Plum Grove, completed in Tokyo in 2003, offers an innovative take on family living. By dividing a compact 77-square-meter space into seventeen small areas, Sejima creates a home that supports various activities while maintaining visual connections between family members. This design recognizes that typical room categorizations often overlook the multifaceted ways in which spaces are utilized.
Similarly, Kufu 142 in Berlin, designed by June14 – Meyer-Grohbrügge & Chermayeff, blurs the lines between neighboring apartments. The interlocking towers allow for fluidity in space ownership, adapting to the changing dynamics among residents. This flexibility is not merely about movable walls; it’s about accommodating evolving relationships.
In Barking, Apparata's A House for Artists takes a simpler yet effective approach. By incorporating double doors between adjacent living rooms, the design allows for both independence and communal living. This flexibility is crucial for fostering relationships while maintaining personal space.
Kazuyo Sejima’s Gifu Kitagata project further emphasizes the importance of adaptable living arrangements. Instead of a one-size-fits-all apartment model, it offers varied configurations that meet the diverse needs of residents in a public housing context. This approach challenges the notion that each room must serve a singular purpose.
In Vienna, Clemens Kirsch Architektur's Housing for Single Parents integrates community within its design. The layout encourages interaction among residents through shared facilities while providing private spaces that can be adjusted as needed. This balance between solitude and socialization is vital for building supportive environments for families.
Lastly, Ashish Gangwar’s upcoming thesis at the University of Toronto explores the idea of collective housing inspired by ballroom culture. By prioritizing chosen family dynamics, his concept redefines what it means to live together, focusing on the nuances of privacy and connection rather than rigid structures.
Source: www.designboom.com
#architecture #community living #design #family dynamics #housing