Architectural Innovations: Designing Homes to Withstand Wildfires in California
By Editor • September 8, 2026 • 2 min read
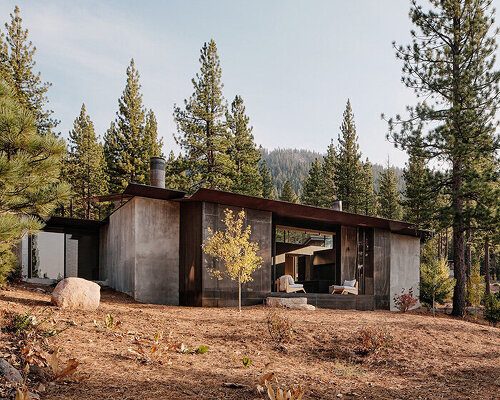
In the aftermath of the devastating Palisades and Eaton fires in January 2025, which destroyed over 16,000 structures in Los Angeles, architects are reevaluating how to build homes that can withstand the threat of wildfires. Remarkably, some homes, like one designed by Chansen Architecture, emerged virtually unscathed amidst the devastation, sparking interest in innovative architectural techniques aimed at fire resistance.
One of the key lessons learned is that wildfires often ignite homes not from direct flames, but through burning embers carried by the wind. According to the Insurance Institute for Business & Home Safety, these embers account for up to 90% of home ignitions during wildfires. This calls for a shift in architectural design, as even small openings in a building can lead to catastrophic consequences. Architects are now incorporating fire-resistant materials and design elements from the outset, such as metal roofs and noncombustible siding, to combat this threat.
Embracing Concrete and Metal
At the Frame House in Sonoma, designed by Mork-Ulnes Architects, the architects utilized an exposed concrete structure with metal-clad windows to enhance fire resistance. The structure’s aesthetic is softened with wood panels that serve as a "sacrificial layer," allowing for some loss during a fire while protecting the concrete core of the home. This concept of accepting vulnerability in certain materials is revolutionizing how homes are constructed in fire-prone areas.
Designing with the Environment in Mind
Further south in Topanga, the 4/Way House by Deegan-Day Design & Architecture showcases a unique approach with its steel trusses and zinc roof, described by architect Joe Day as a "fire blanket". This design not only protects the home but also considers the surrounding environment, creating terraces that serve as buffers against vegetation. The team’s forward-thinking design allows the house to function as a potential asset for firefighters during a wildfire, turning residential architecture into a community defense mechanism.
New Regulations and Future Developments
Looking ahead, California is implementing stricter regulations regarding wildfire construction, including statewide Zone 0 guidelines set to establish ember-resistant areas around homes. These regulations emphasize the importance of the first five feet surrounding a structure, recognizing that plants and fences can contribute to a fire's spread. The Pine Flat Residence, also designed by Faulkner Architects, exemplifies this approach by incorporating fire safety measures directly into its design, including a Corten steel shell and integrated water systems for fire protection.
Source: www.designboom.com
#architecture #California #fire-resistant design #home construction #wildfire