Redefining Tiny Living: The 47-Foot Glass House by Escape
By Editor • September 13, 2026 • 1 min read
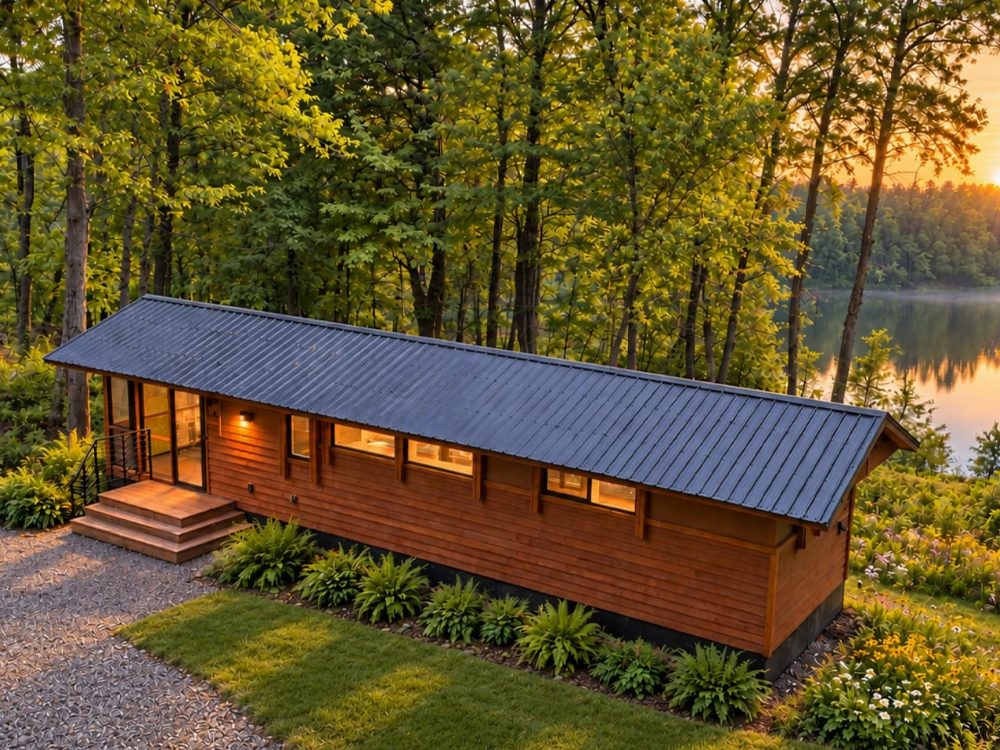
The Glass House by Escape is transforming the tiny home narrative with its impressive design and spacious feel, challenging traditional notions of compact living.
Spacious Design and Natural Light
Measuring an impressive 47 feet in length and 12 feet in width, the Glass House stands out in the tiny home market with its generous proportions. Finished in aging cedar, the structure boasts a remarkable wall of 30 feet of continuous windows, allowing abundant natural light to flood the interior. This thoughtful design not only enhances the aesthetic appeal but also creates a sense of openness, making the space feel far more expansive than typical tiny homes.
Functional Interiors
The interior of the Glass House mirrors its striking exterior, featuring a fully equipped kitchen with modern appliances like a full-size fridge/freezer, dishwasher, and induction cooktop. The bathroom is equally well-appointed, featuring a large glass-enclosed tiled shower and ample storage around a flushing toilet. The bedroom, designed with large windows, offers picturesque views of the surrounding landscape. Additionally, an enclosed porch extends the living area, seamlessly blending indoor and outdoor spaces.
A Real-World Example of Thoughtful Design
Showcased at Escape's Canoe Bay Village in Wisconsin, the Glass House is not merely a conceptual design but a practical living space that endures the realities of seasonal changes. With over 30 years of experience in crafting award-winning tiny homes, Escape emphasizes that living small does not equate to sacrificing quality. Instead, the Glass House sets a new standard for what tiny living can be, proving that thoughtful design can elevate the experience without compromising on essentials.
Source: www.yankodesign.com