Innovative Architectural Designs Shine in September 2026
By Editor • September 7, 2026 • 2 min read
This September, five outstanding architectural projects across the globe demonstrate that effective design is often about harmony with the environment rather than flashy aesthetics. From a hillside home in Poland to a compact mobile dwelling, these structures showcase ingenuity in addressing practical living needs.
A Home That Embraces the Landscape
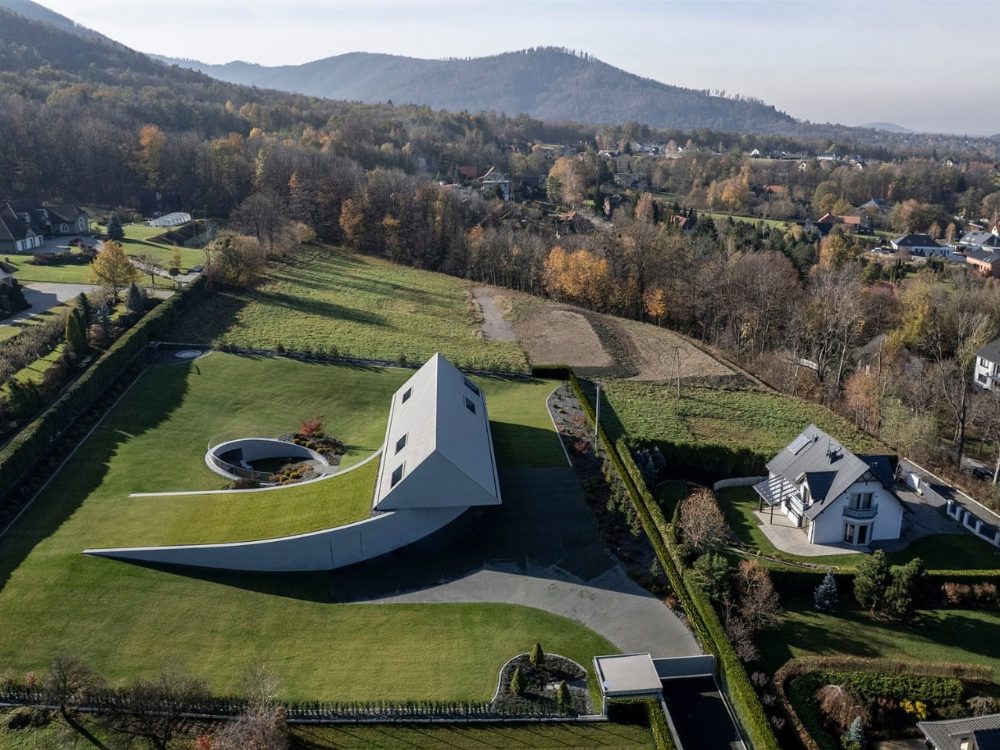
The Yaw House, designed by Robert Konieczny, nestles into the Beskid Mountains, illustrating how architecture can respond to challenging terrain. By rotating the structure to align with the sun and the valley views, it minimizes disruption to the landscape while offering a unique C-shaped form. This design not only provides stunning vistas but also maintains privacy, using a blend of pine and plywood for a warm aesthetic.
Compact Living Redefined
The Petite Pelican, a remarkable 16-foot tiny home, redefines small space living by accommodating a full kitchen, bathroom, and sleeping arrangements for four people within just 128 square feet. With thoughtful design choices, including a galley kitchen and a loft bedroom, this mobile home proves that comfort and functionality can coexist in confined spaces. Currently available in North Carolina for $60,000, it serves as an ideal option for anyone seeking a manageable living alternative.
Modular and Sustainable Concepts
Michael Jantzen's Homestead House introduces a modular, off-grid living solution that employs recyclable materials and a design reminiscent of farm buildings. Its flexible structure allows for easy expansion or reconfiguration, catering to the evolving needs of its residents. This innovative approach to sustainable living is complemented by renewable energy sources, making it an appealing choice for environmentally conscious buyers.
A Family Home Without Hallways
In Denmark, the House in Ebeltoft, crafted by Høyer Arkitektur and Maria-Therese Grant, presents a unique design devoid of hallways. Arranged around a central atrium, the twelve equally sized rooms allow for fluid reconfiguration, adapting to the family's needs over time. This model not only promotes a sense of community within the home but also maximizes natural light and airflow.
Comfort in a Compact Cabin
Finally, the Aspen Park Model is an elegant cabin built from Eastern White Pine logs, boasting a spacious layout with a covered porch and high ceilings. It qualifies for RV loans, making it an attractive option for those looking to avoid traditional mortgage pathways. With its blend of comfort and practicality, the Aspen serves as a perfect getaway or rental property.
Source: www.yankodesign.com
#architecture #design #modular living #sustainability #tiny homes