Reimagining Space: A Bold Renovation of a 1970s Athens Apartment
By Editor • September 14, 2026 • 1 min read
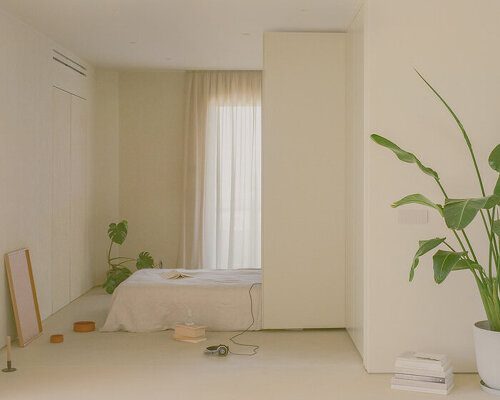
A recent renovation by Georgios Apostolopoulos Architects has transformed a dated apartment in Kifisia, Athens, into a fluid living space that challenges traditional boundaries of interior design. By stripping away all internal walls, the architects have opened up the apartment, allowing light and movement to flow freely throughout the area.
An Open Concept Kitchen as the Heart of the Home
The kitchen, now a focal point of the apartment, serves as an adaptable social hub rather than a confined area. Designed as a solid volume, it facilitates cooking, working, and socializing, with an island that invites interaction from multiple sides. This central element encourages a more communal lifestyle, allowing living and dining spaces to blend seamlessly without the constraints of separate rooms.
Fluid Spaces and Adaptable Privacy
The renovation extends the idea of fluidity into the main bedroom, which feels integrated into the living space rather than isolated. Features like a vanity that extends beyond the bathroom and layered wardrobes create a sense of separation without complete enclosure, allowing for flexibility in privacy according to use. At the other end, a versatile joinery system replaces the conventional second bedroom, incorporating a fold-down bed and sliding panels that enable the area to transform between sleeping, working, and storage.
A Minimalist Palette Enhances Continuity
Throughout the apartment, a simple monochromatic color scheme maintains a serene atmosphere while highlighting the original structural elements. Slim-frame windows maximize natural light, further enhancing the interconnected feeling of the space. This innovative approach redefines the concept of domestic interiors, focusing on relationships within the space rather than traditional room divisions.
Source: www.designboom.com
#Athens #Georgios Apostolopoulos #interior design #Kifisia Apartment #renovation